40
$1,548,000 Sale
Listed 6 days ago
10339 Mceachern Street
· 5
· 5
· 3
· 4985
Key Facts
Key facts for 10339 Mceachern Street
Property Type
House
Parking
3 garage, 6 parking
MLS #
R3172919
Size
4985 sqft
Basement
Full
Listed on
-
Lot size
6361.00 sqft
Tax
$8,499.24 /yr
Days on Market
-
Year Built
2006
Maintenance Fee
-
Description
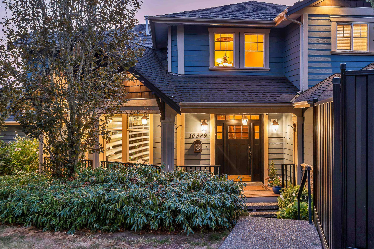
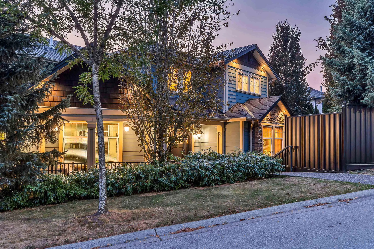
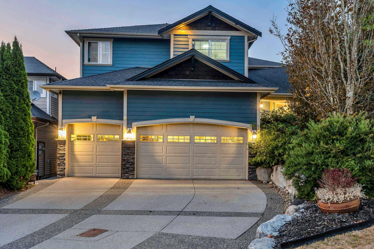
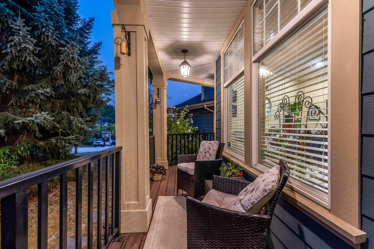
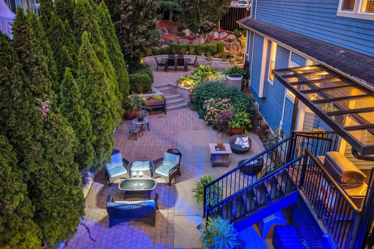
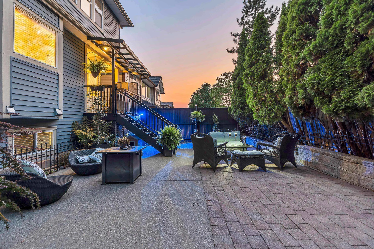
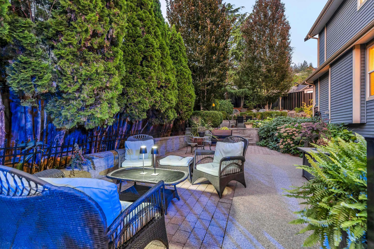
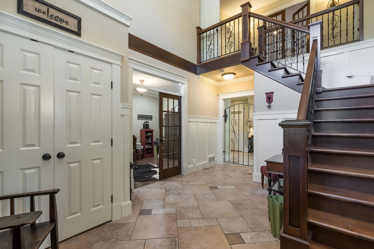
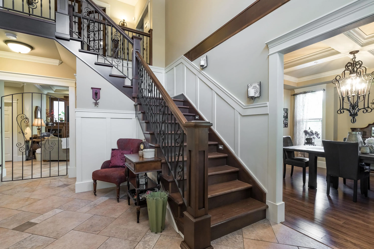
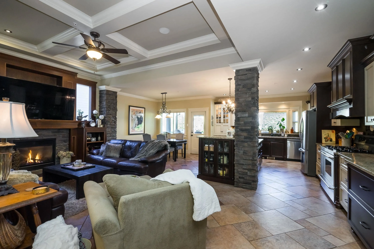
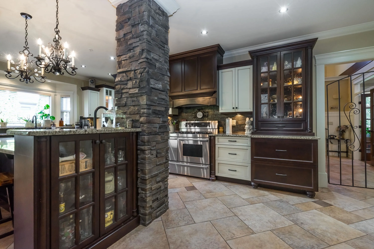
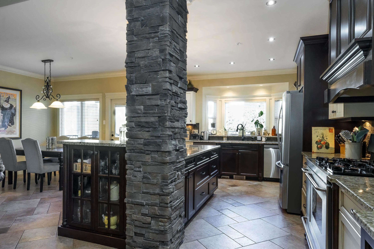
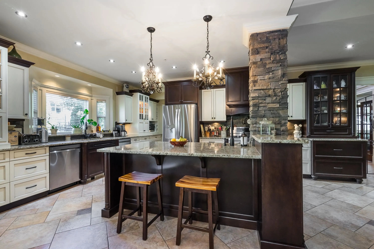
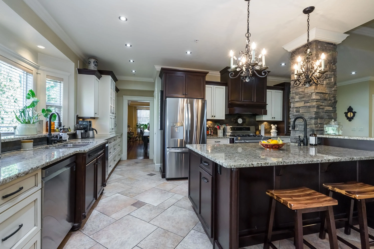
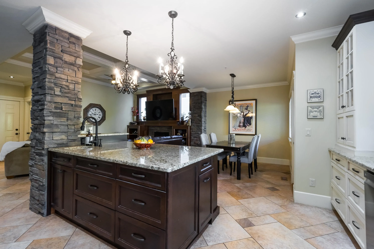
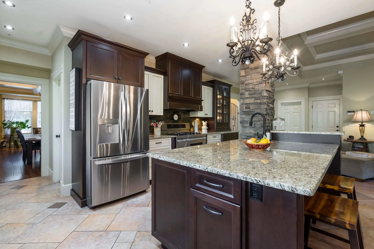
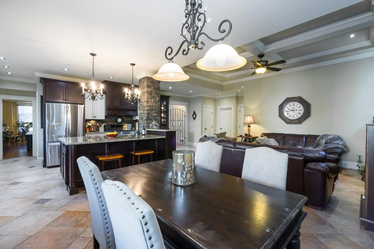
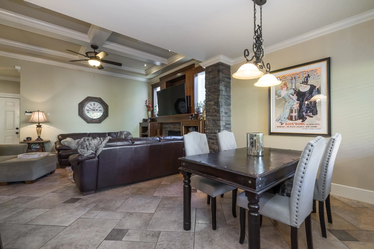
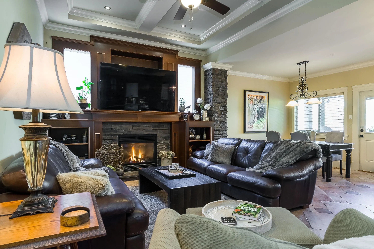
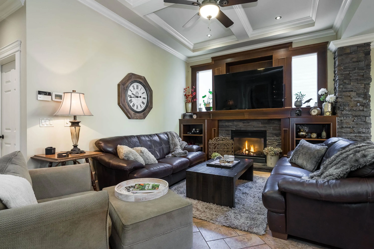
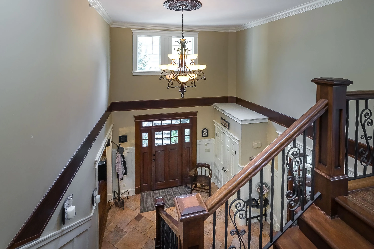
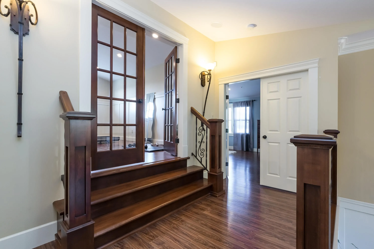
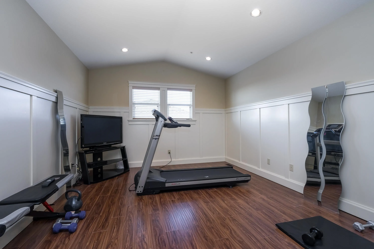
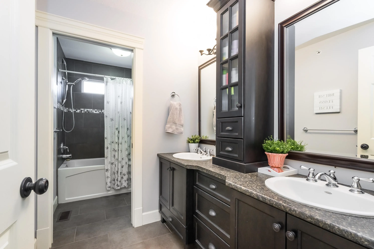
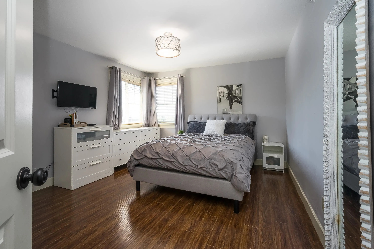
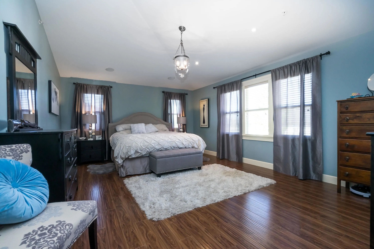
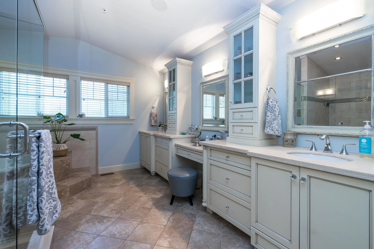
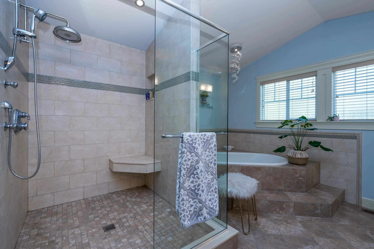
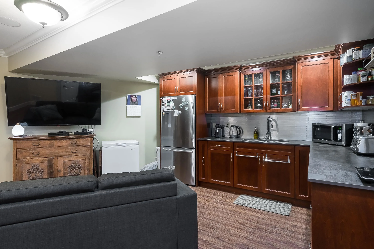
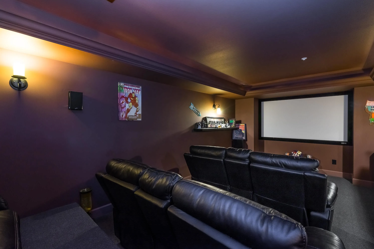
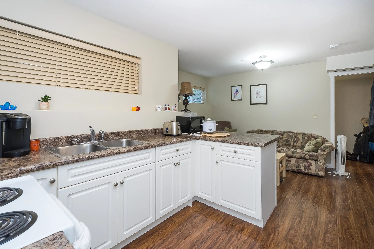
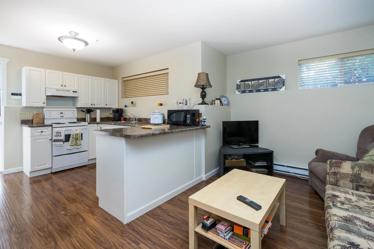
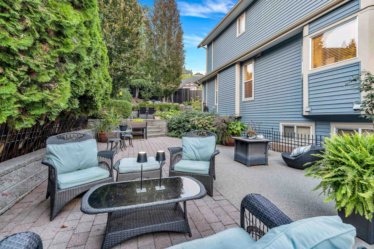
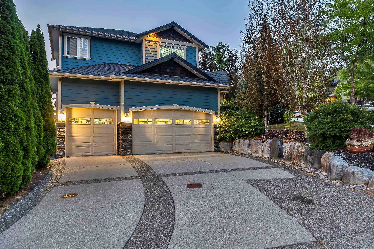
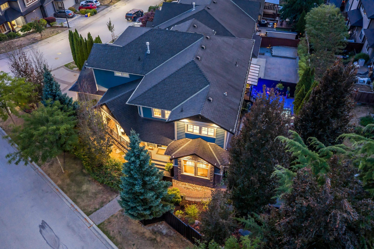
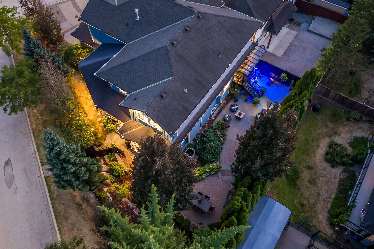
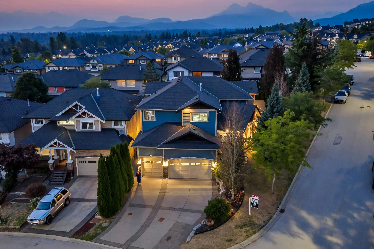
WELCOME TO THORNHILL HEIGHTS! This STUNNING, CUSTOM BUILT 5000 FT2 structure is the perfect GENERATIONAL HOME for the ENTIRE FAMILY. Equipped with an AUTHORISED SUITE / MORTGAGE HELPER or for an EXTENDED family. Below main could also accommodate an additional suite area for Mom & Dad, Nanny and/or a...dditional family members. High QUALITY CRAFTSMANSHIP shows thru out the entire home. Kitchen Boasts S/S APPLS. incl. 6 BURNER GAS RANGE, 2 DISHWASHERS, Butler/Walkin Pantry, SPACIOUS Granite Isl. & Raised Counter Bar, MODERN OPEN CONCEPT Family & Eating Area incl. 12' Coffered Ceilings & Cozy GAS FP, 5 Generous Sized BDRMS, 5 BATHS, PBDRM includes MASSIVE Walk In Closet & Spectacular ENSUITE. TRIPLE GARAGE with loads of STORAGE space, Multi Additional Exterior parking spaces available incl. RV.
Room Types
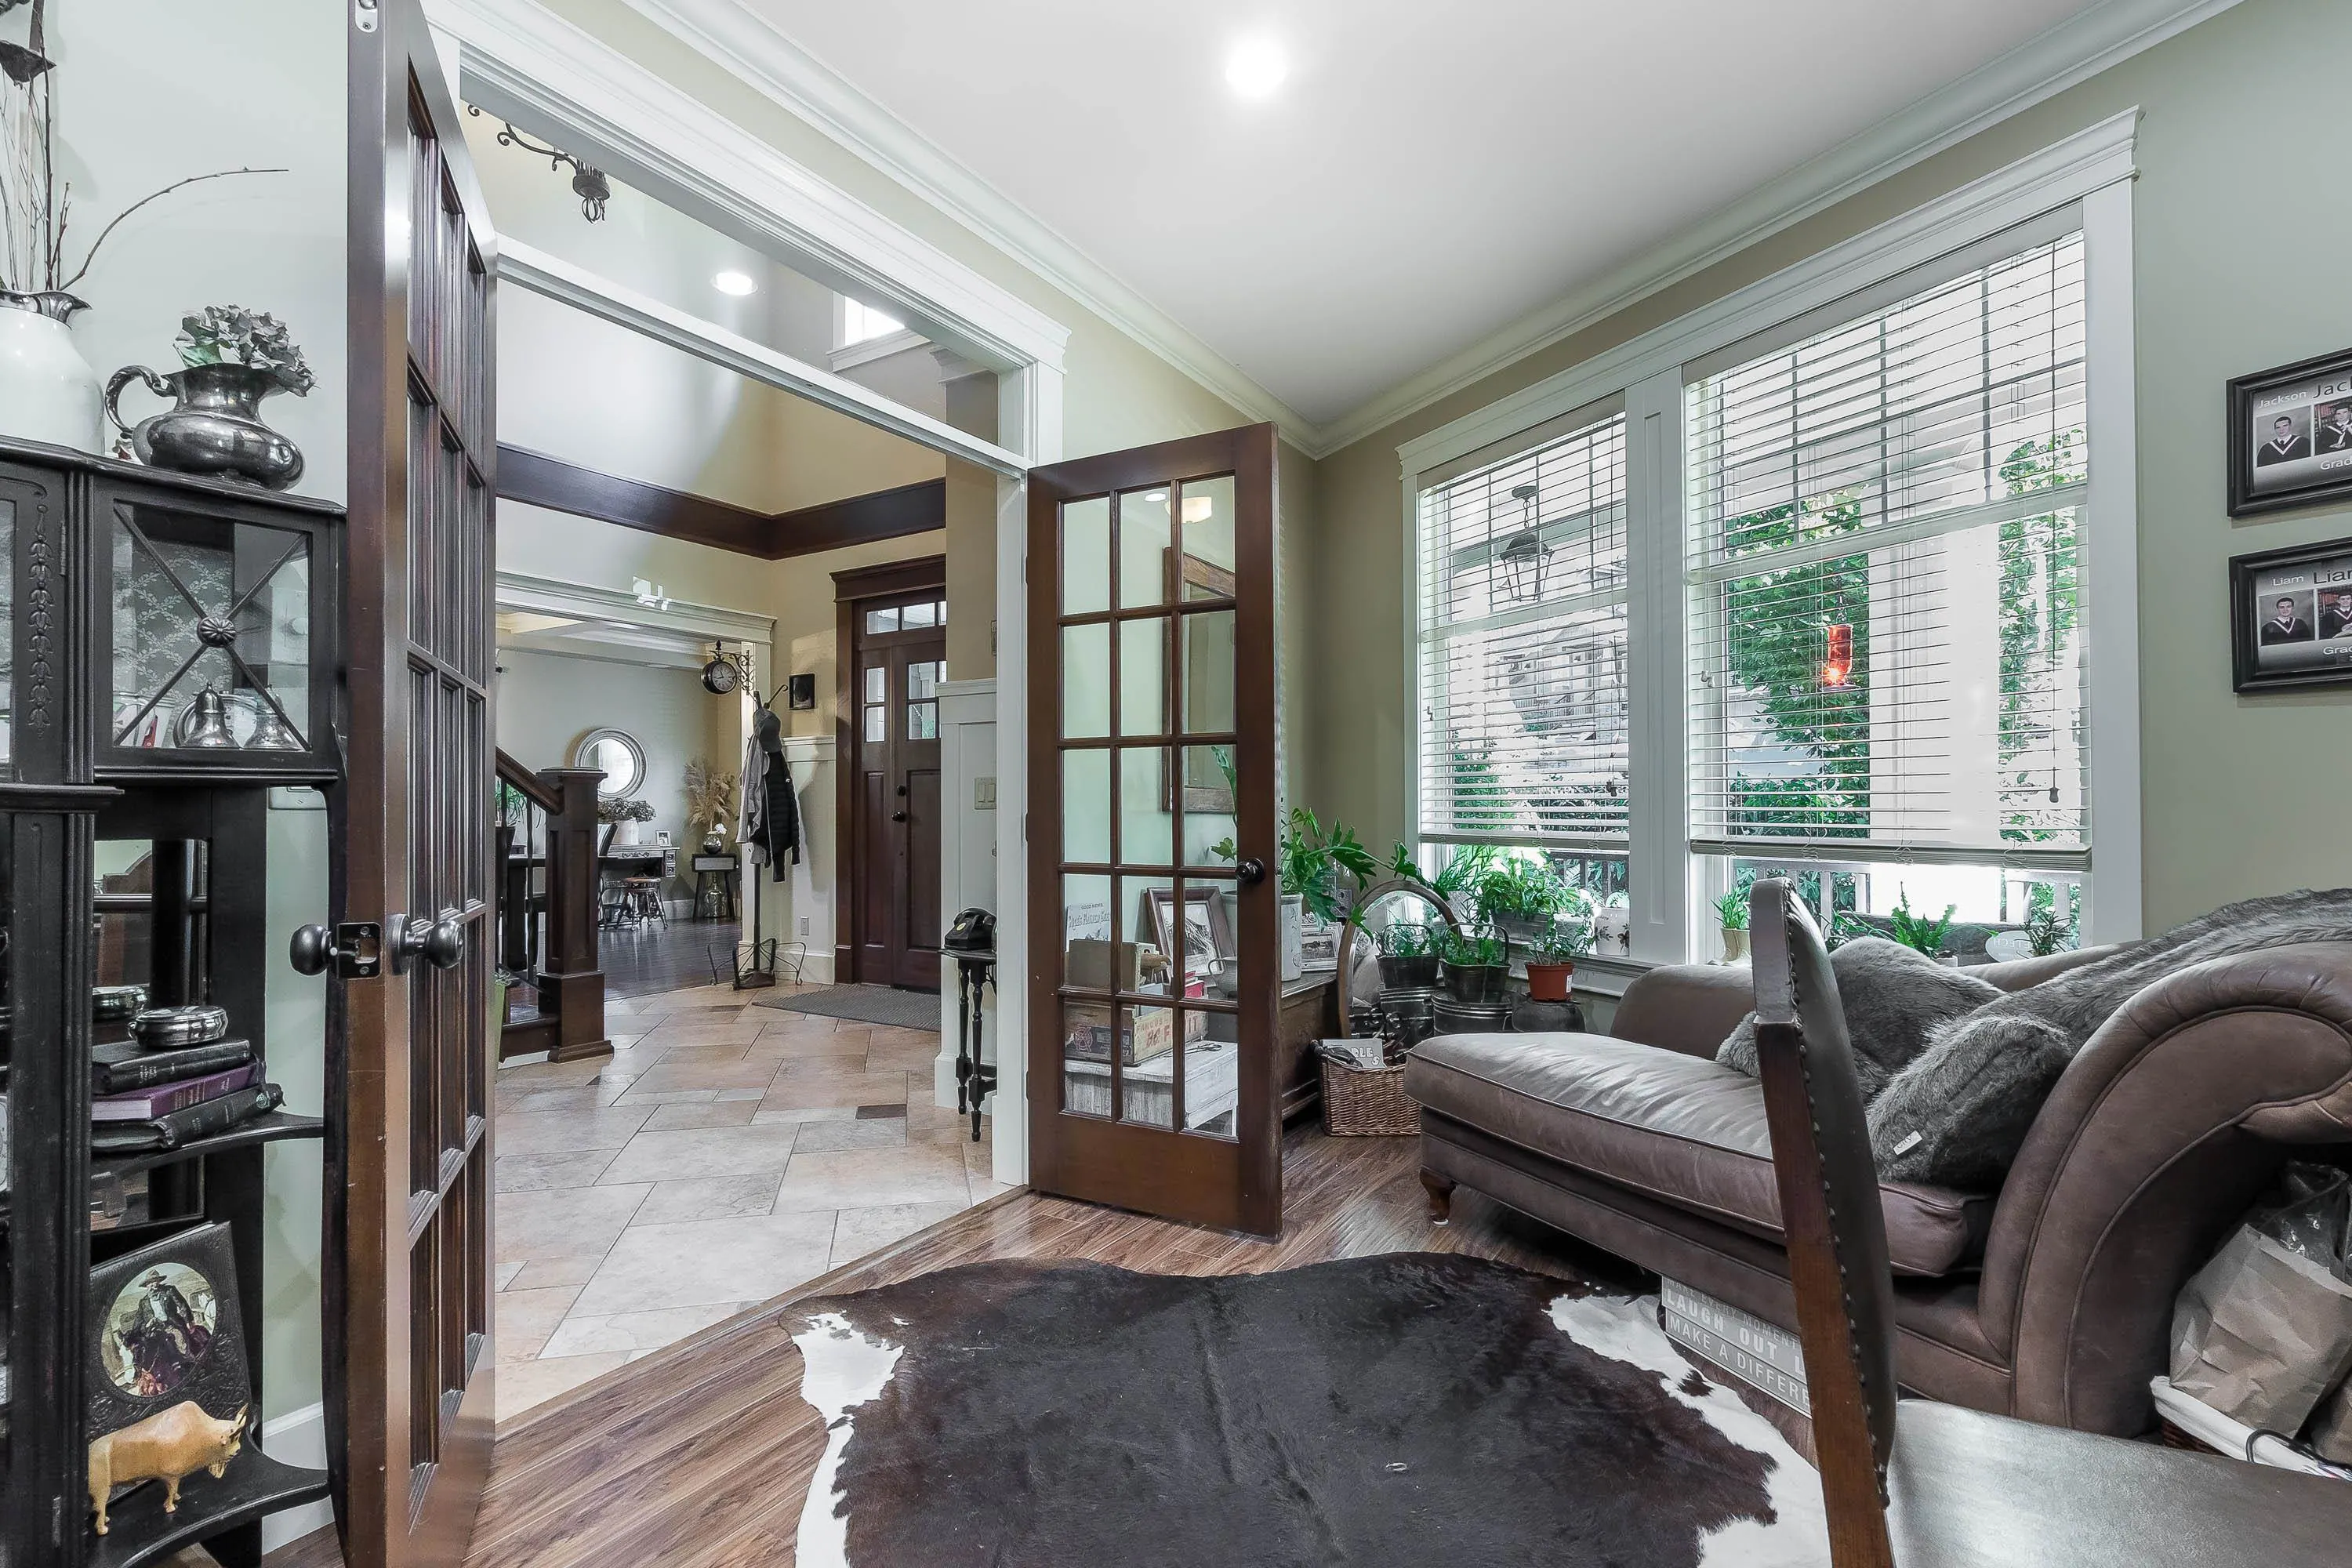
Living Room
-
Dimensions 12'4 x 12'11
159.31 sqft
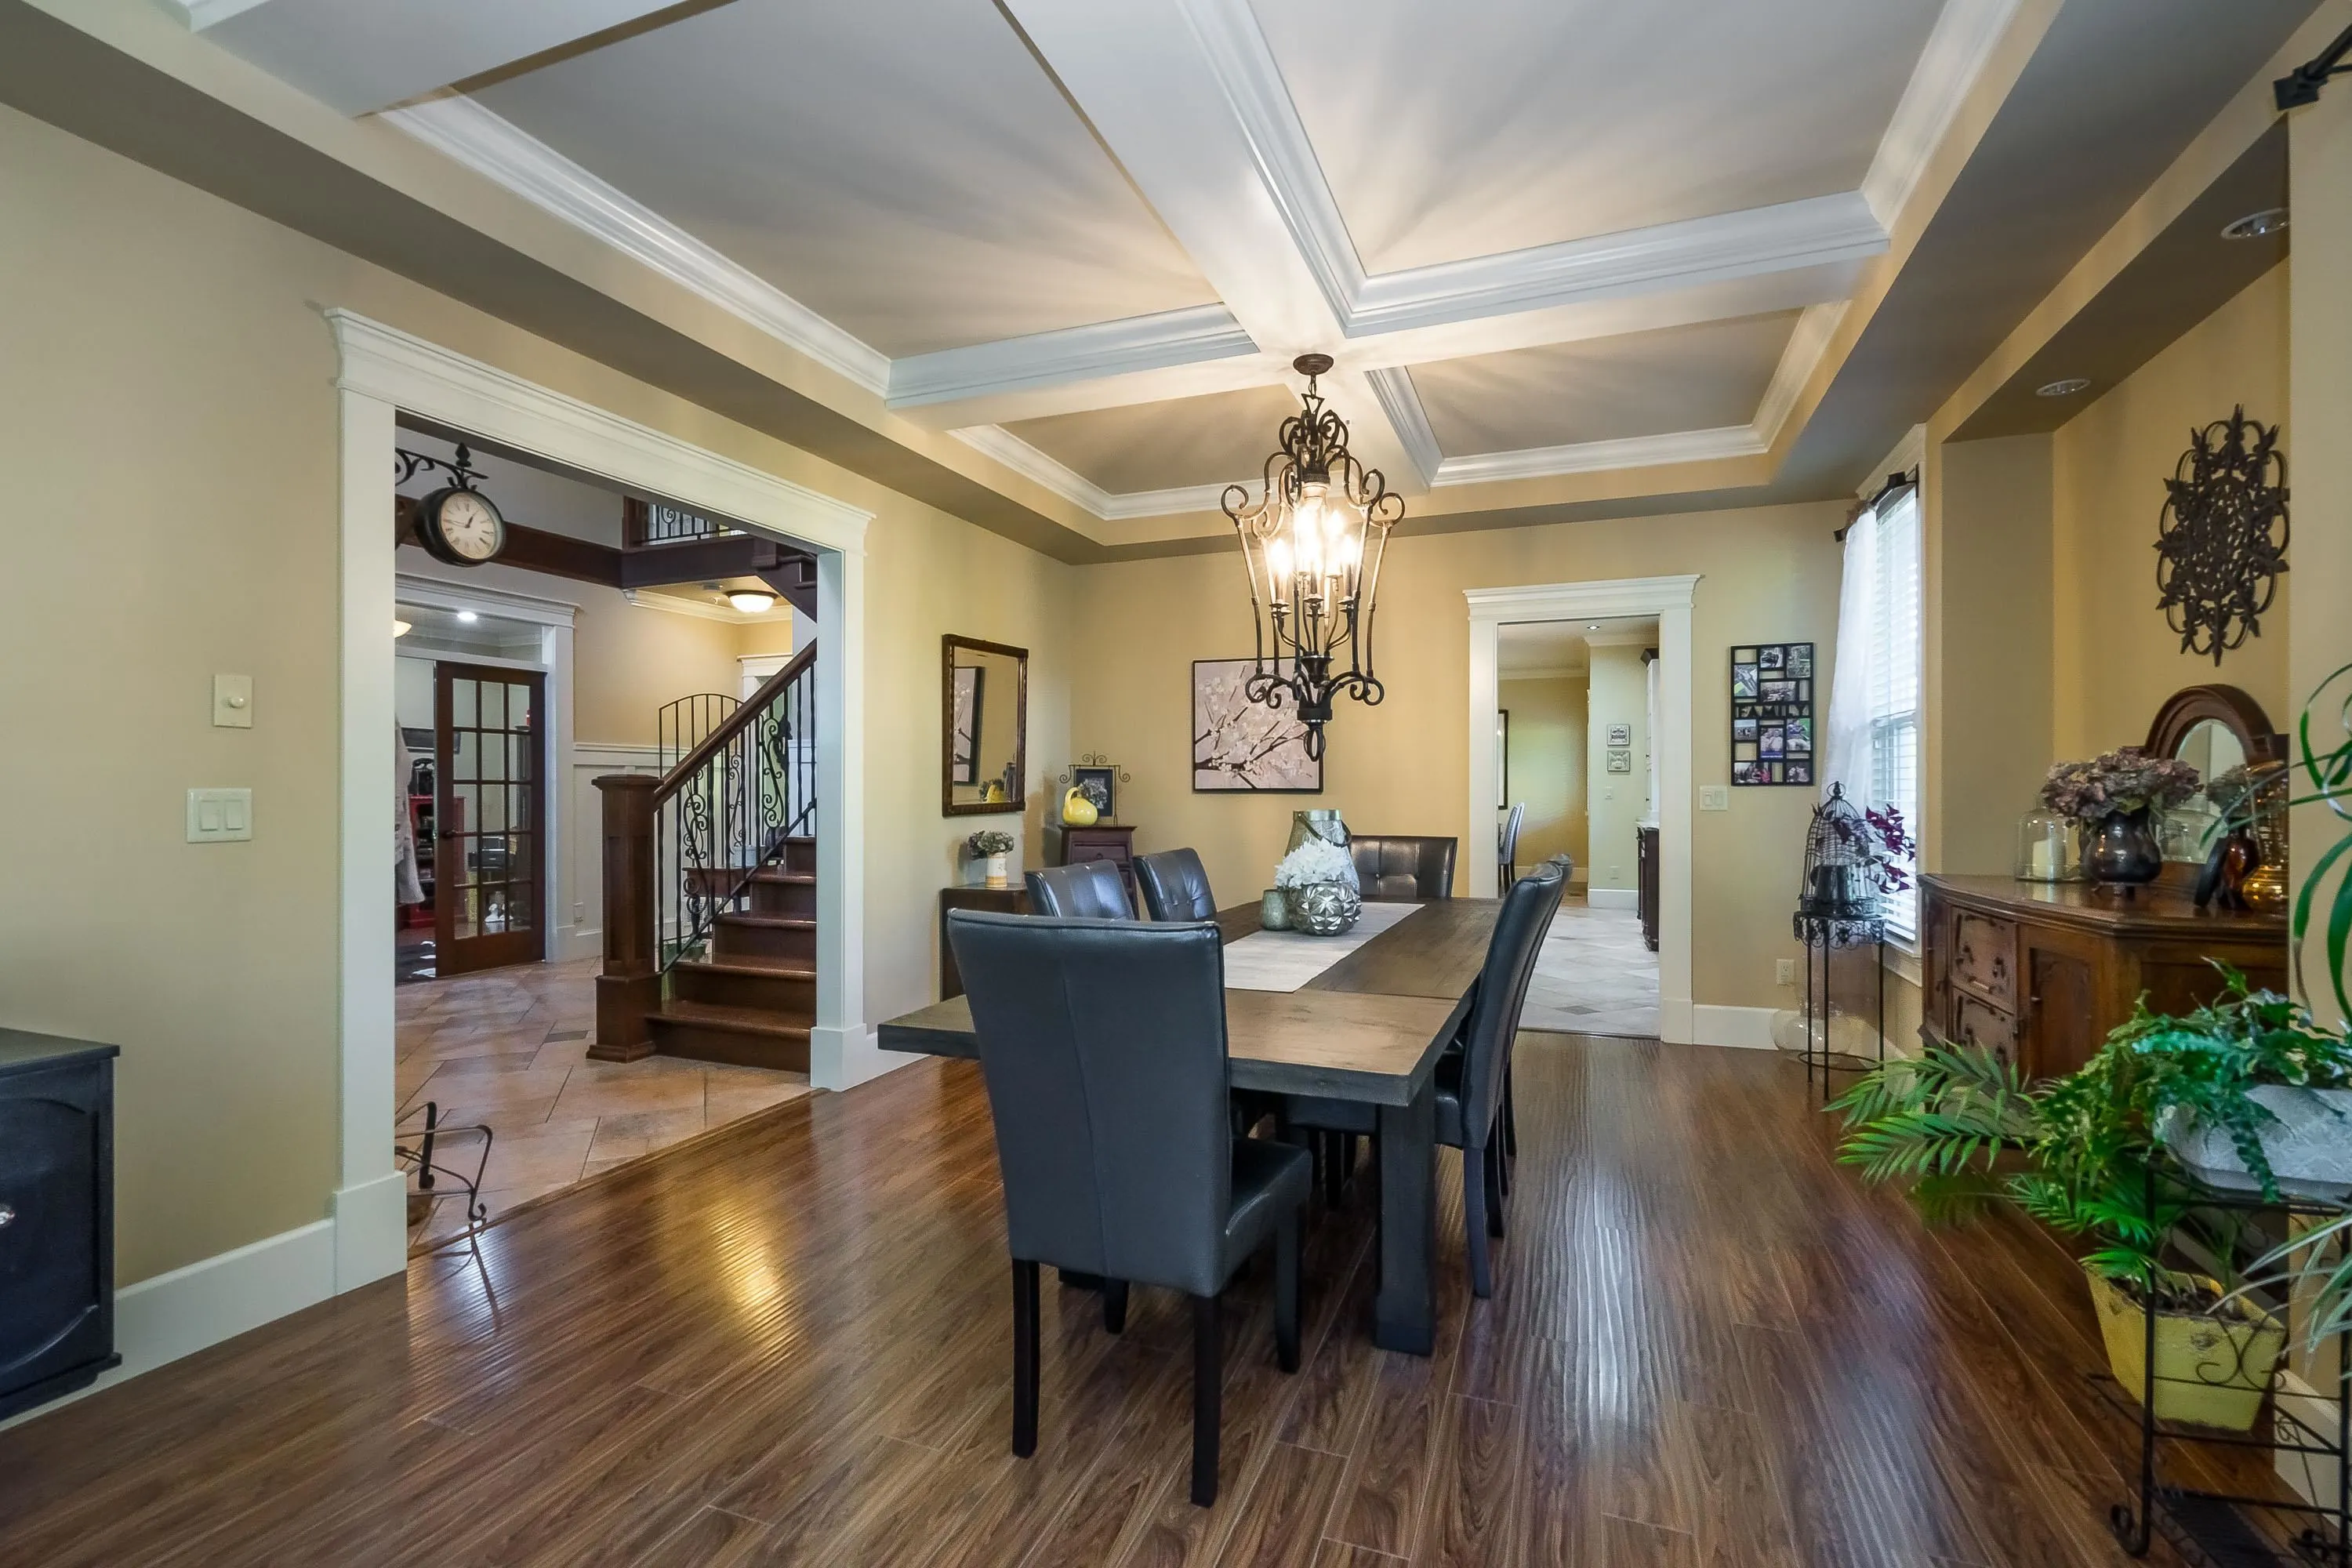
Dining Room
-
Dimensions 13'6 x 13'6
182.25 sqft
Family Room
-
Dimensions 10'3 x 14'10
152.04 sqft
Similar Properties (No results)
Courtesy of: Royal LePage Sterling Realty