

38
$1,148,000 Sale
Listed 8 hours ago
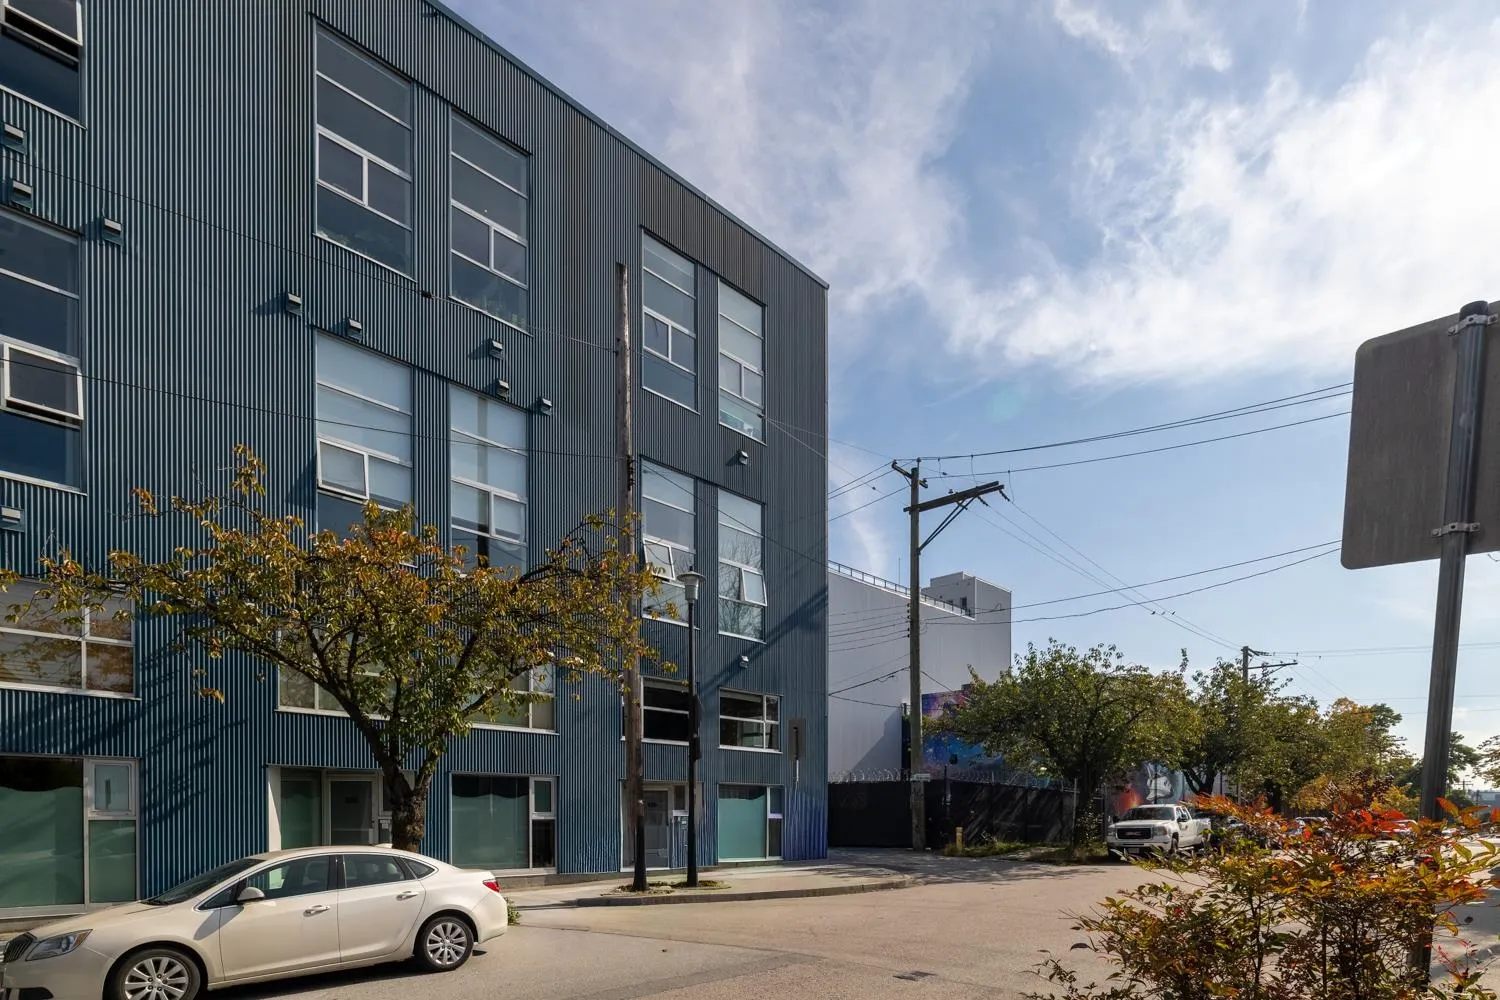
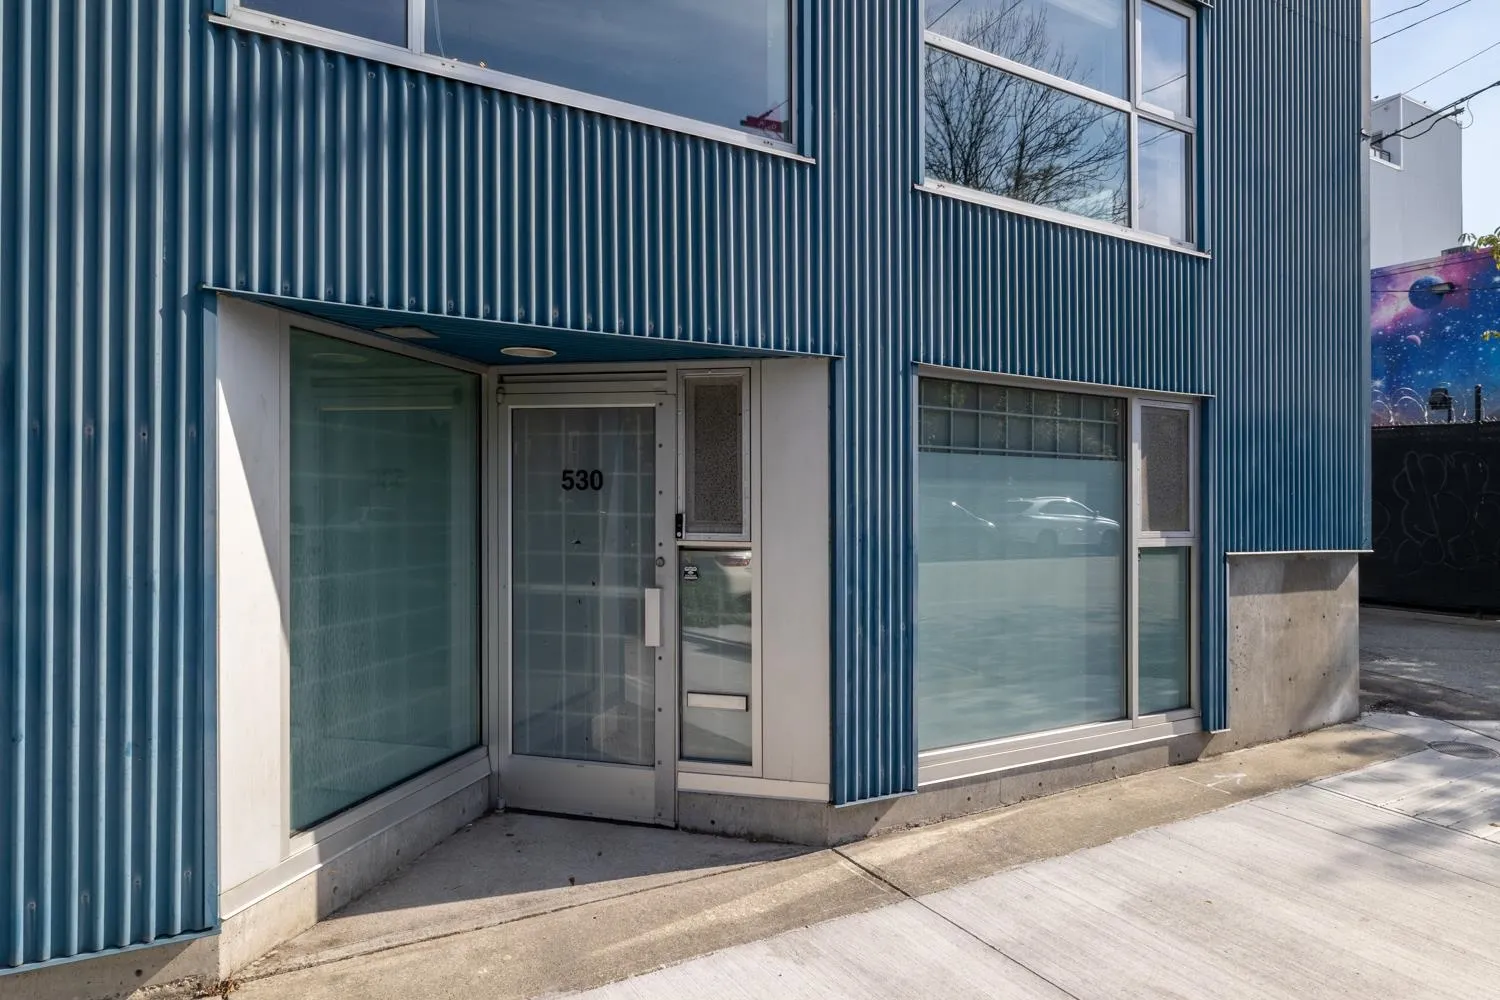
530 Vernon Drive
· 2
· 1
· 2
· 2005
Key Facts
Key facts for 530 Vernon Drive
Property Type
Condo, Live/Work Studio,Loft/Warehouse Converted
Parking
2 parking
MLS #
R3177990
Size
2005 sqft
Basement
None
Listed on
-
Lot size
-
Tax
$8,262.25 /yr
Days on Market
-
Year Built
2001
Maintenance Fee
$459.82 /mo
Description
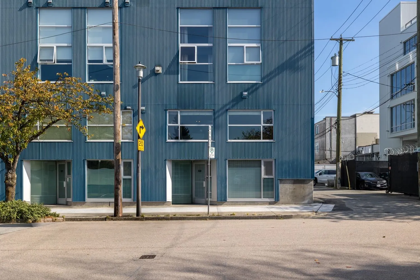
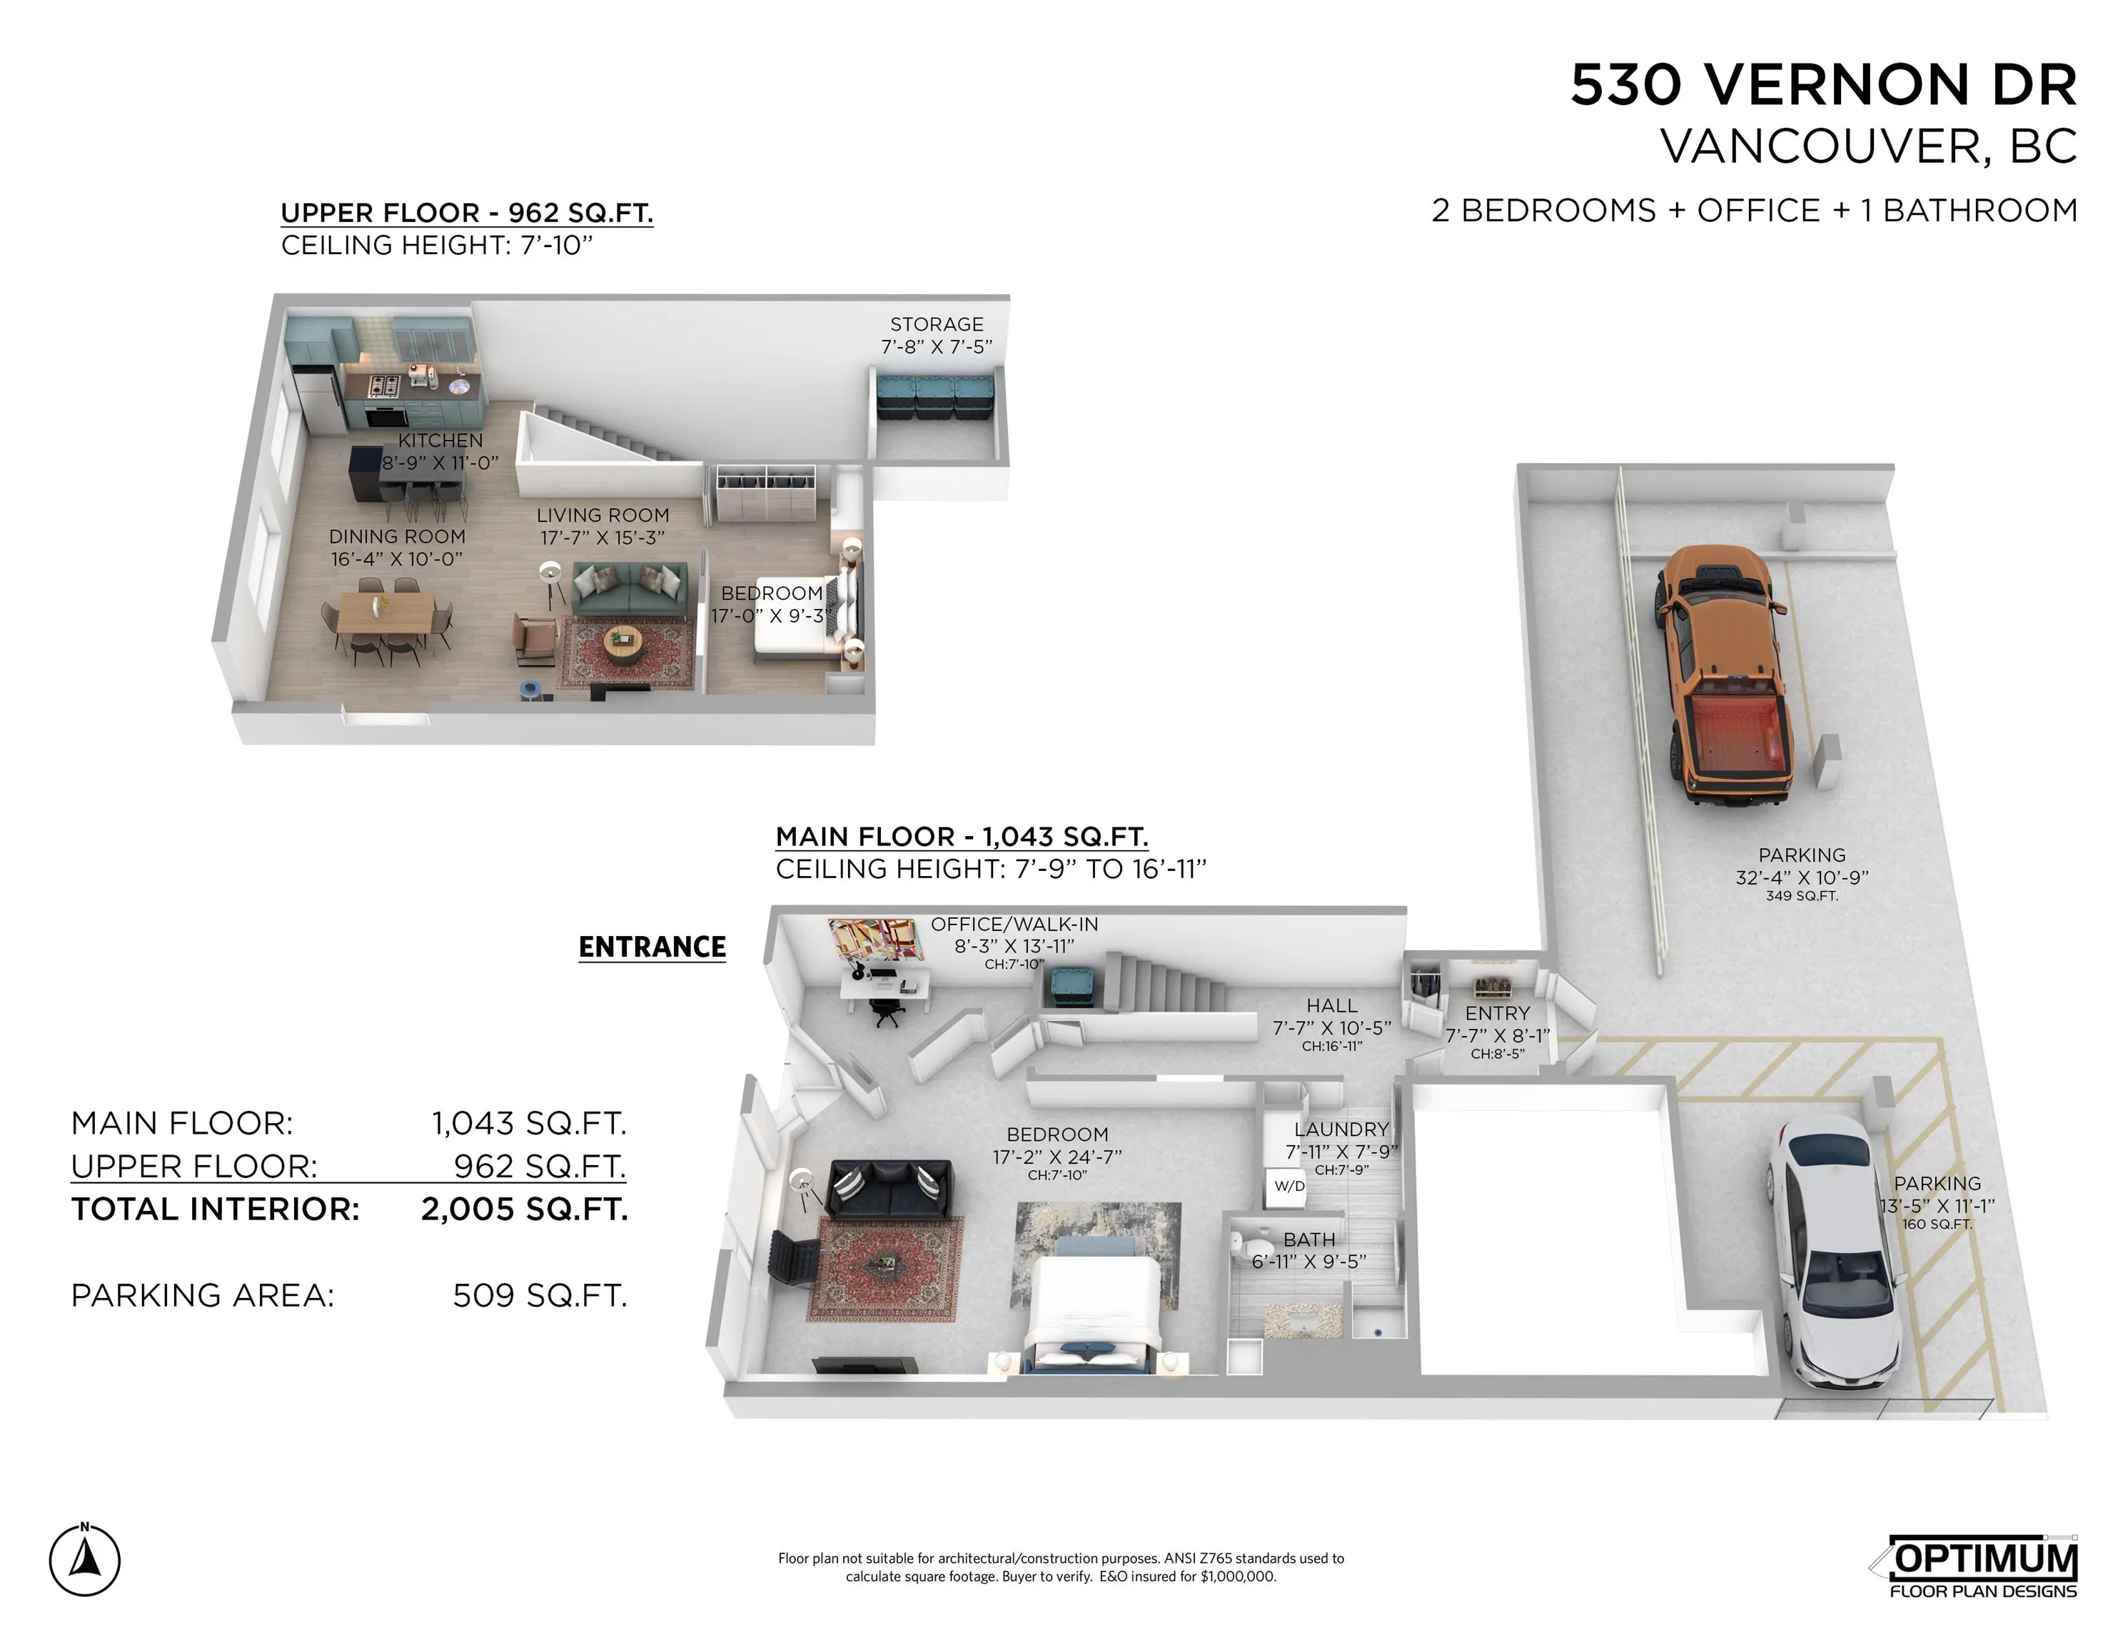
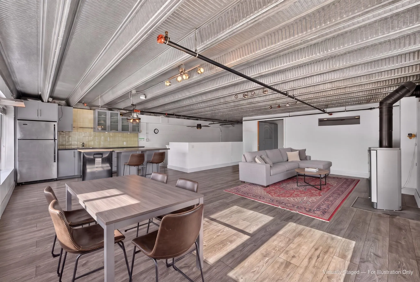
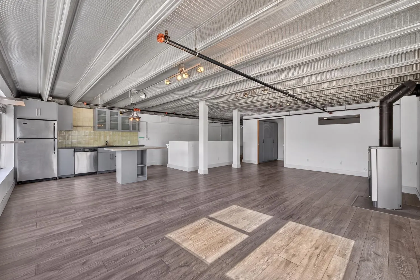
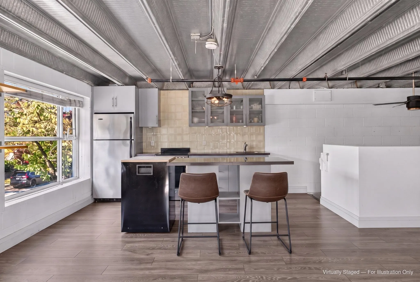
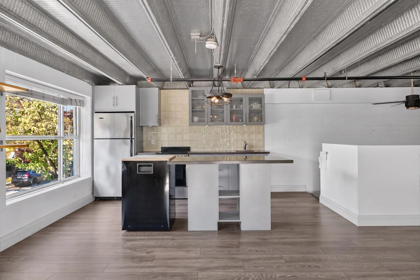
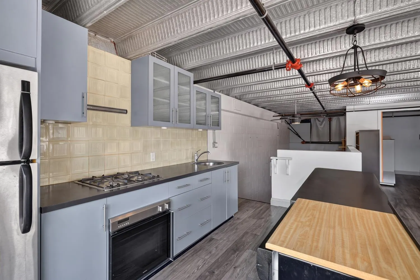
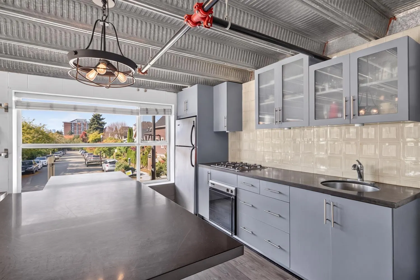
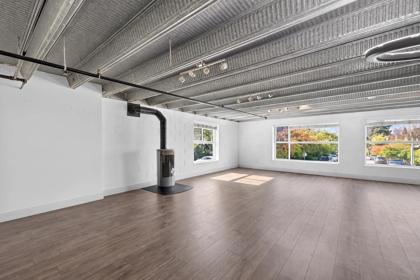
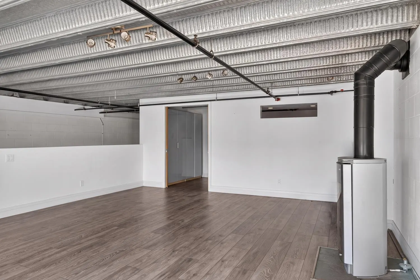
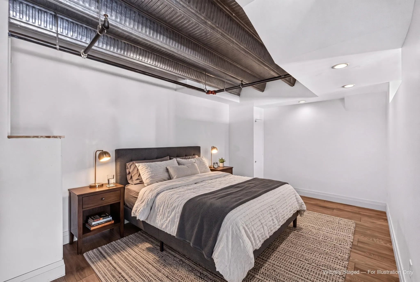
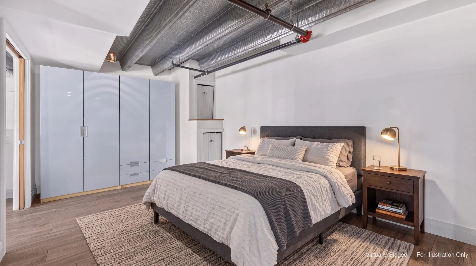
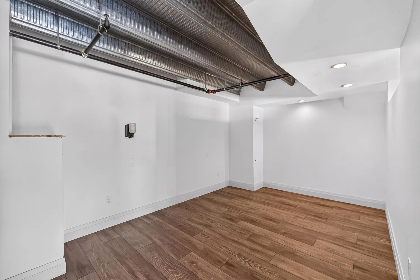
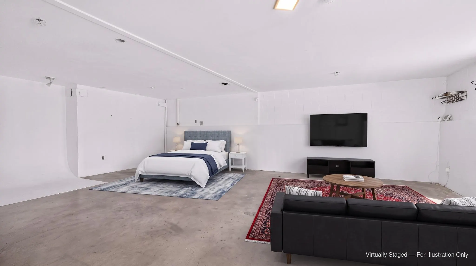
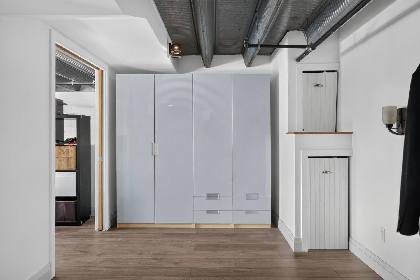
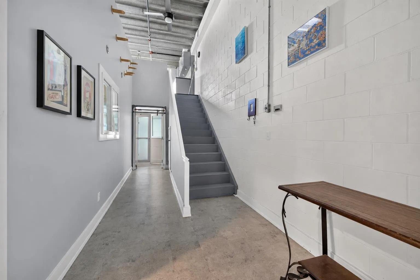
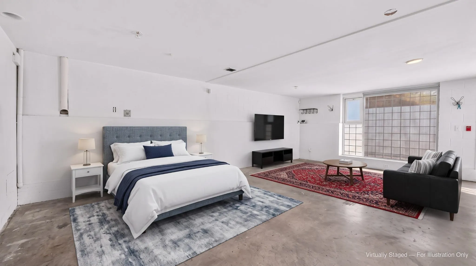
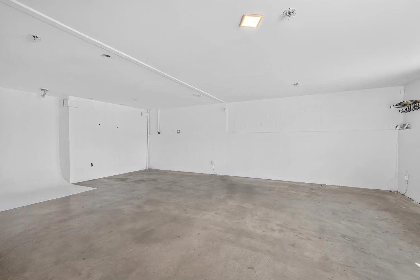
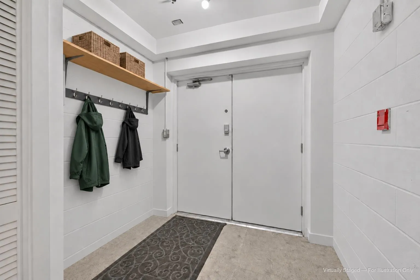
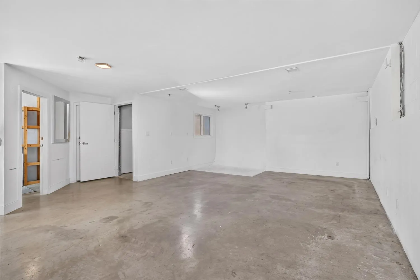
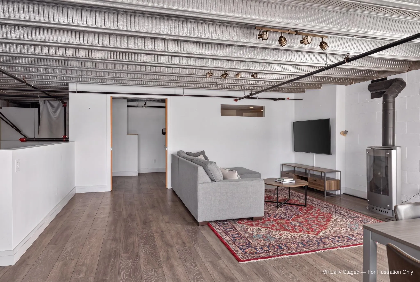
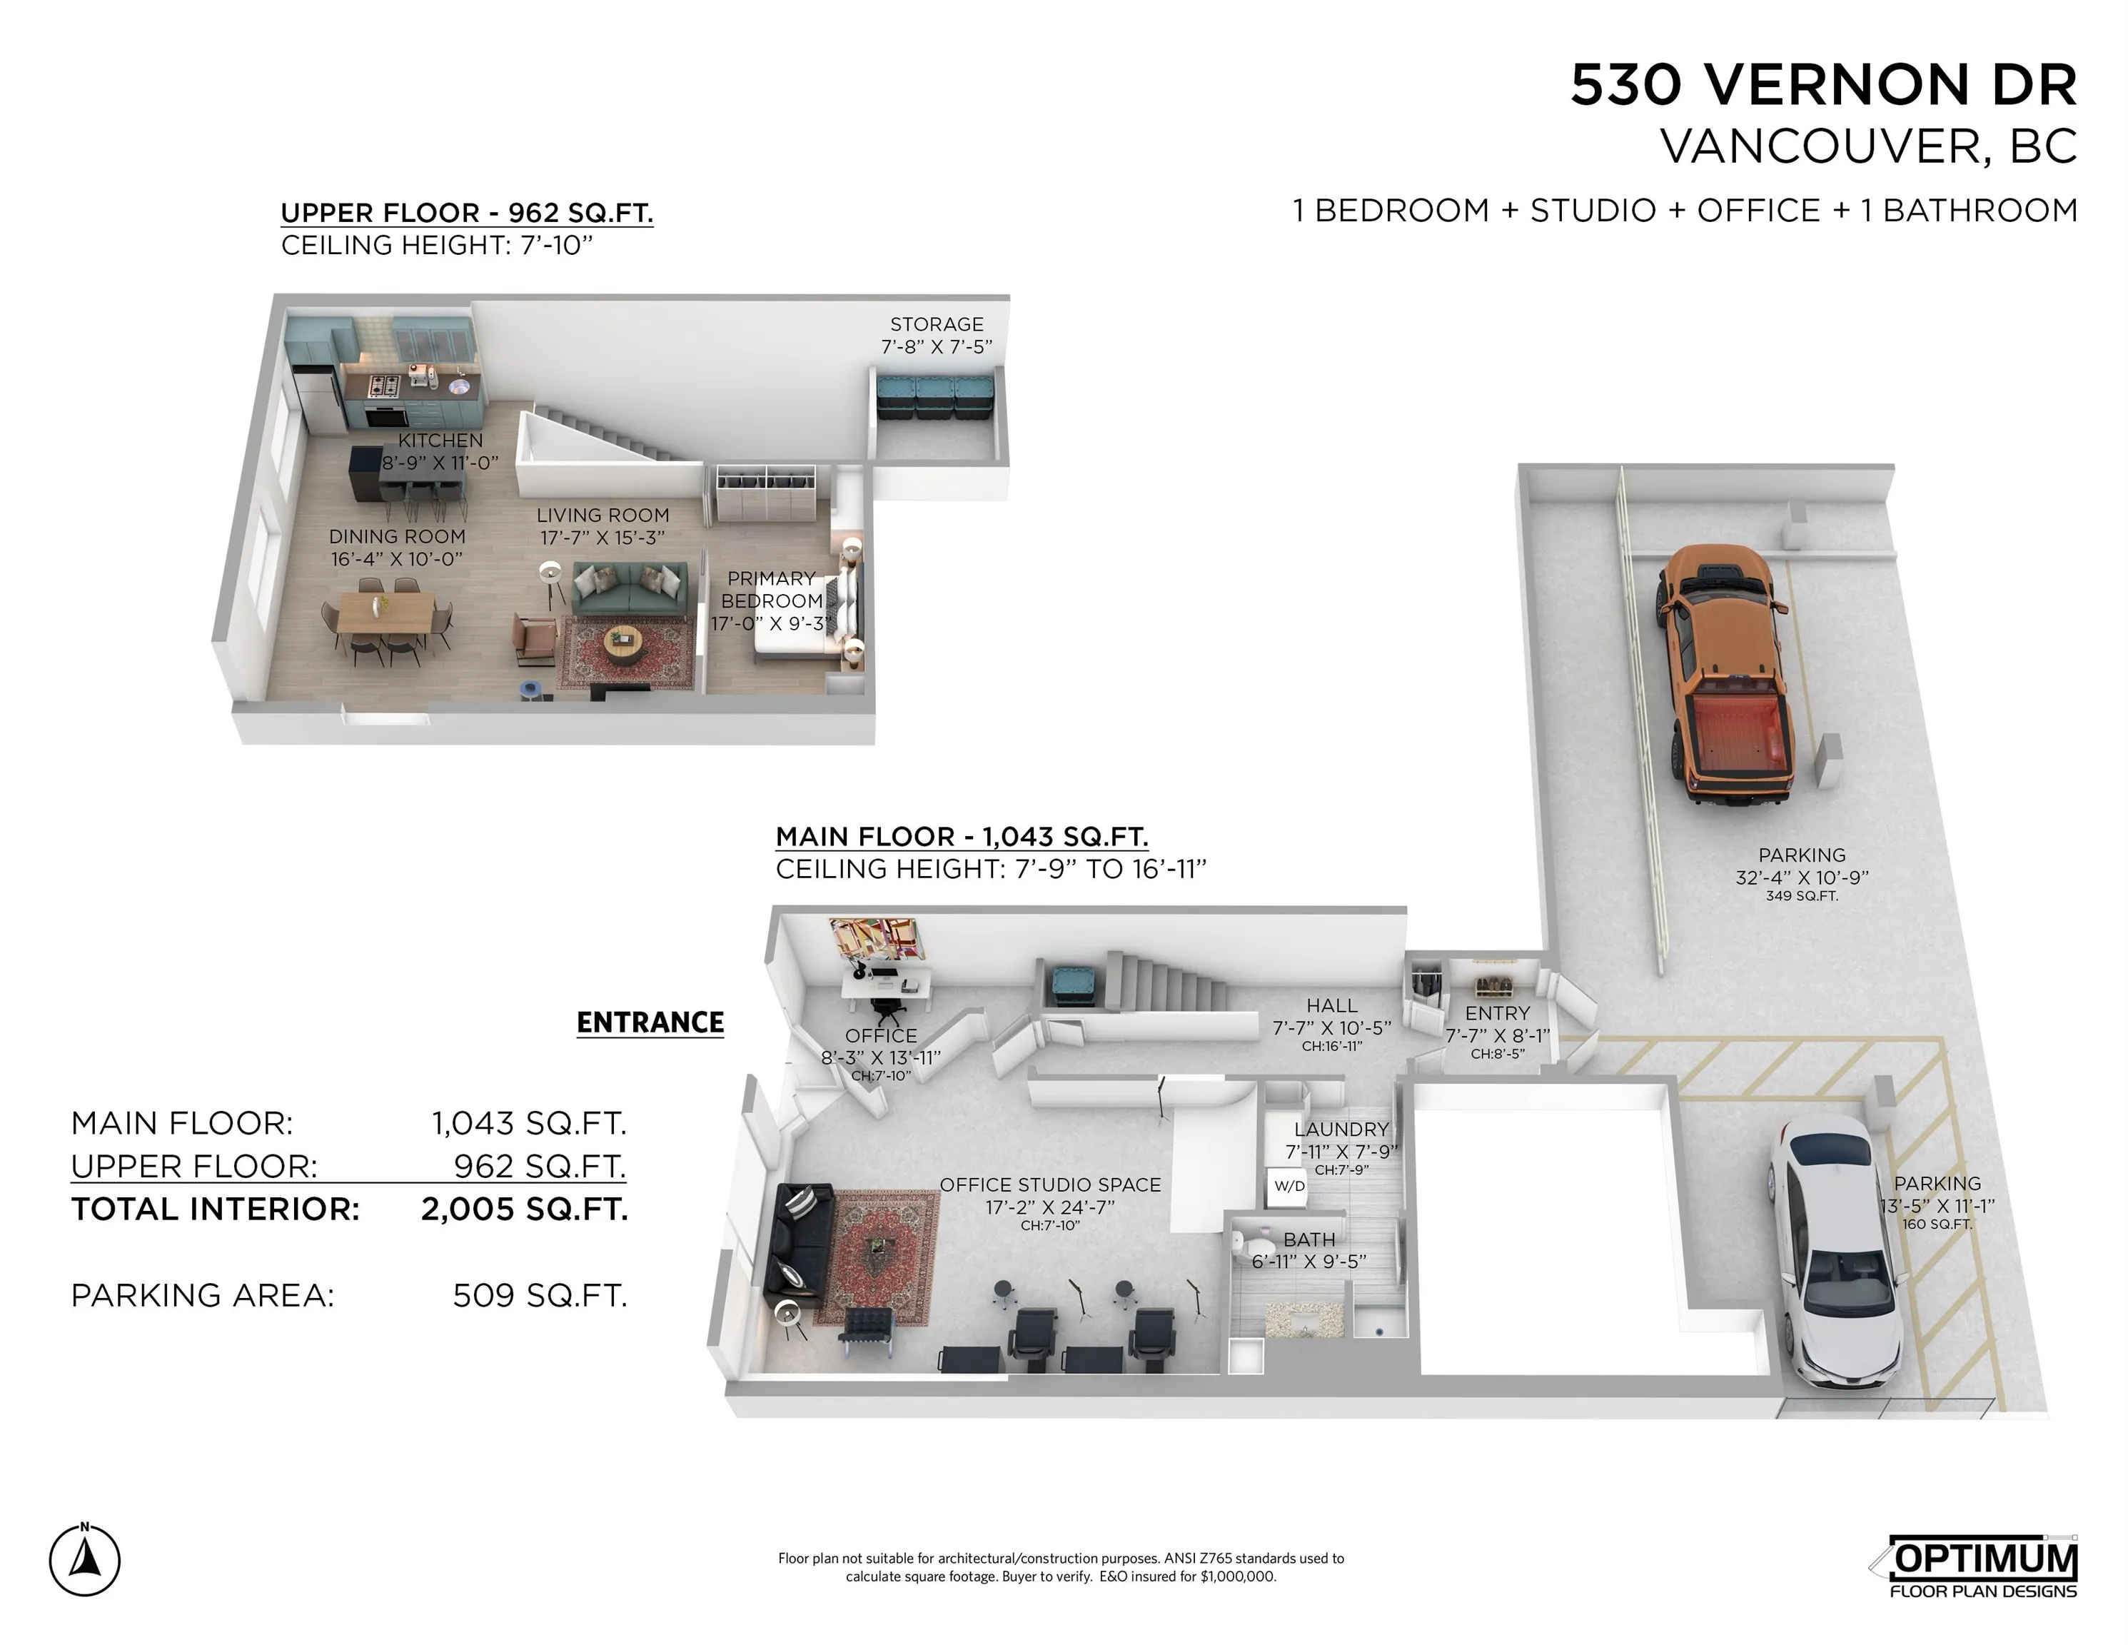
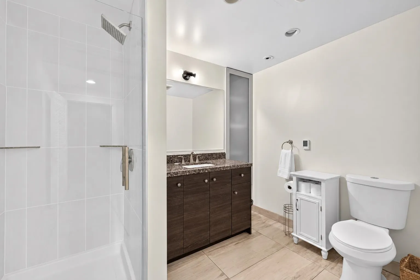
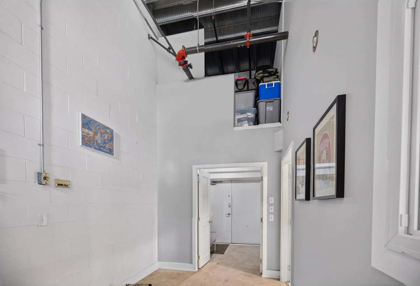
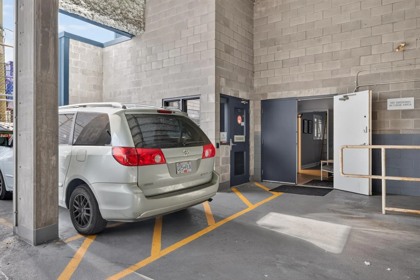
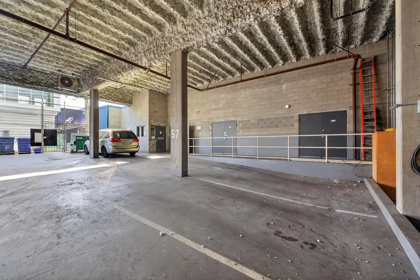
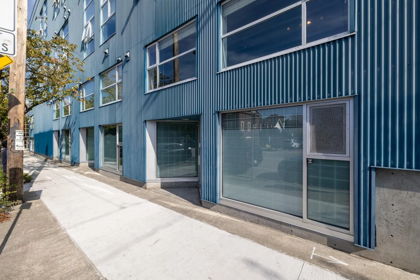
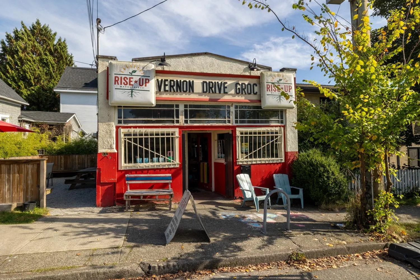
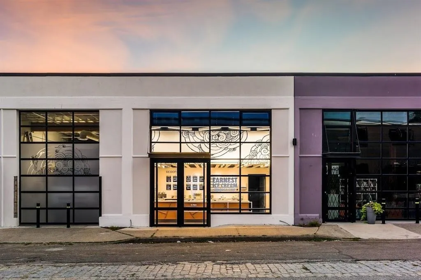
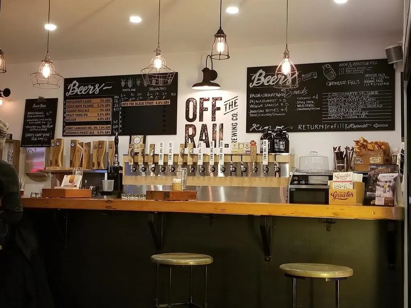
An urban rarity at The Workshop: 2,005 sq.ft. of true LIVE/WORK space across 2 defined levels. Enjoy it as a 2-bedroom home, or live on one level & work on the other. A direct street entrance opens to the flexible main floor with room for a primary bedroom, office or creative studio, plus laundry & ...full bath. Upstairs, a bedroom joins the open kitchen, dining & living areas, gas fireplace & generous storage. Ceilings rise to 16'11", while 2 secured parking spaces directly outside the door make arrivals, loading, bikes & equipment easy. Walk to Commercial Drive or the cafés, breweries & shops of Strathcona. Quality Building, Proactive Strata & an adaptable plan for modern day life, work & flow. Some photos are virtually staged to illustrate potential uses.
Room Types
Foyer
-
Dimensions 8'1 x 7'7
61.3 sqft
Laundry
-
Dimensions 7'9 x 7'11
61.35 sqft
Primary Bedroom
-
Dimensions 24'7 x 17'2
422.01 sqft
Similar Properties (No results)
Courtesy of: Oakwyn Realty Ltd.